
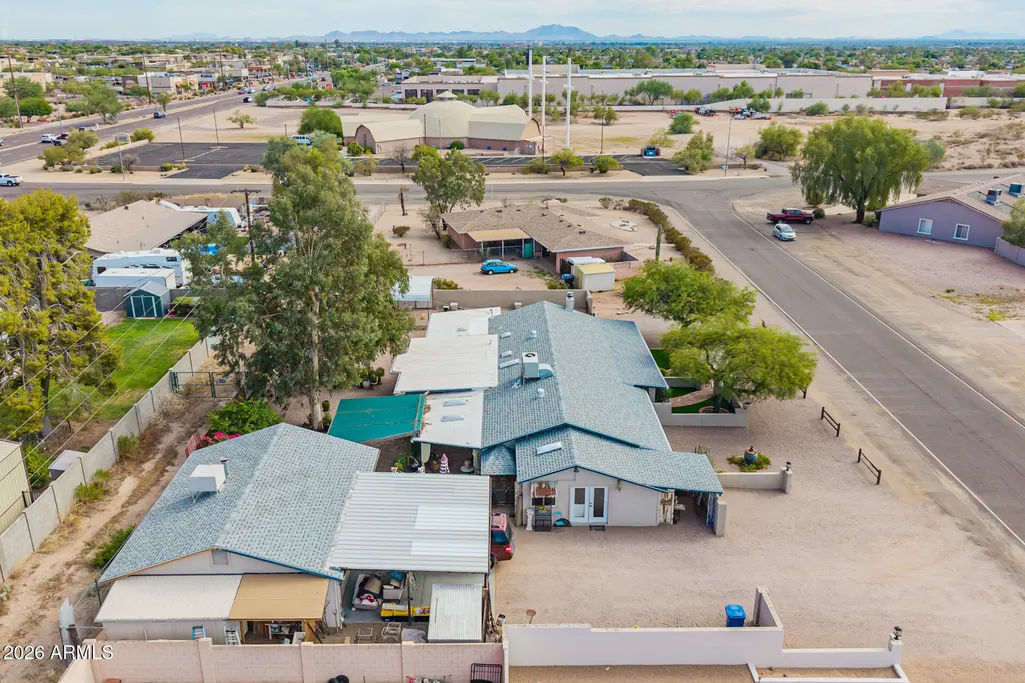
Address
2233 N Sunset Drive, Mesa, AZ
Price
$ 690,000
Property Attributes
- MLS#7077097
- TypeSingle Family
- Listing Status Active
- CountyMARICOPA
- CityMesa
- Area.40 Acre
- NeighborhoodSKYWAY VILLAGE 1 AMD
- Zip85215
- StyleRanch
- Year Built1974
- Taxes$ 1995
- Price$ 690,000
- Bedrooms3
- Full Bathrooms3
- Half Bathrooms0
- Sqr Footage2560
- Lot Size0.4 Acres
Data Source:
Arizona Regional MLS (ARMLSN)
Property Description
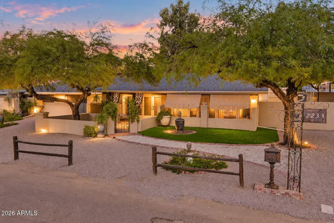
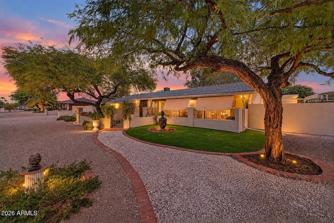
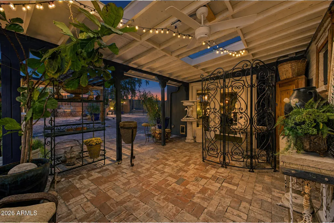
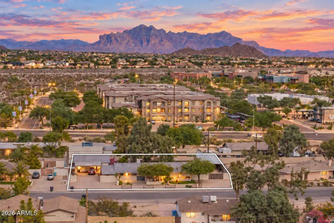
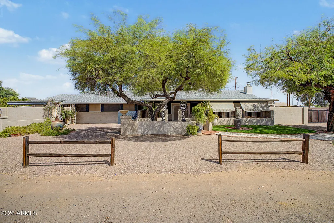
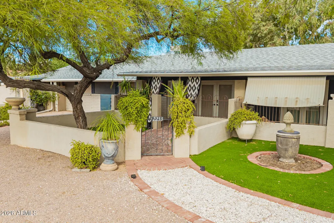
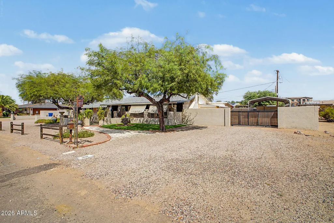
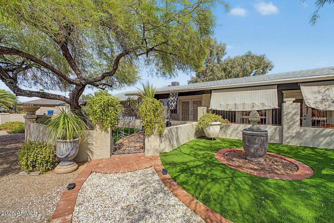
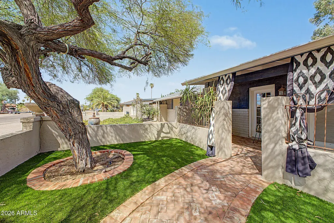
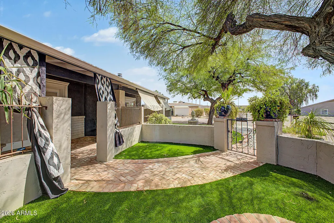
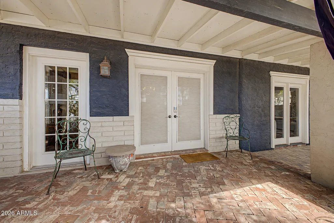
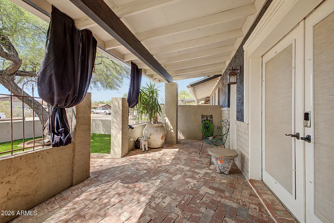
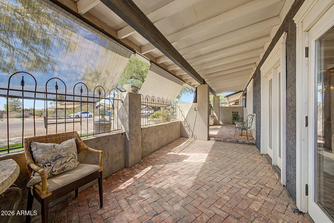
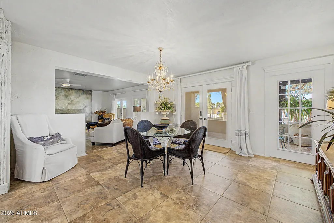
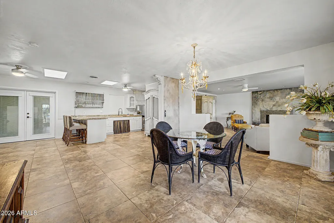
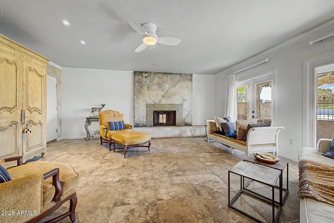
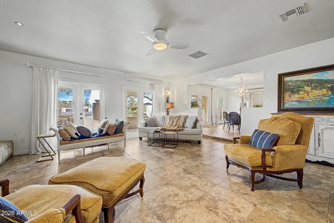
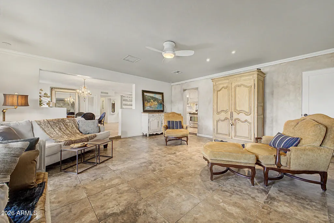
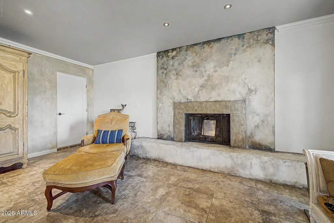
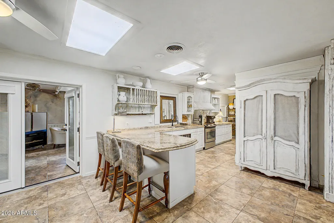
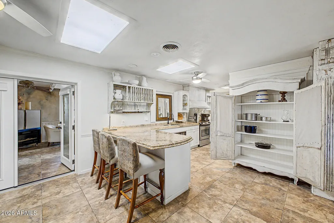
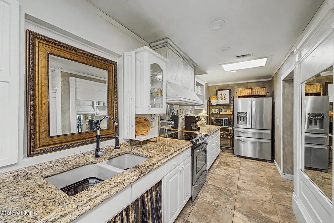
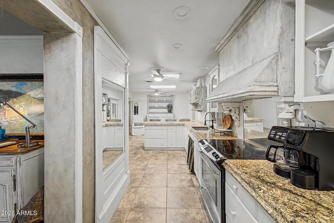
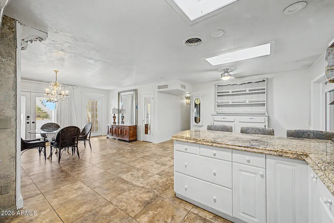
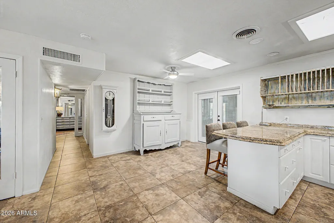
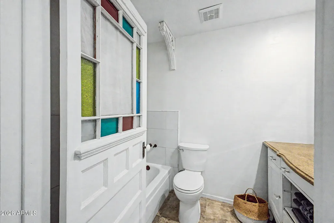
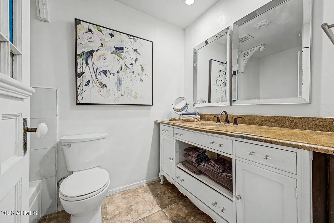
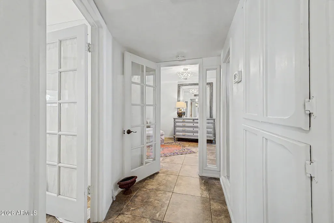
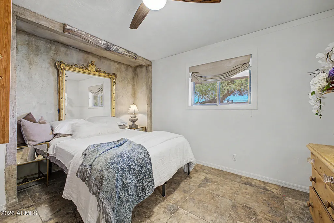
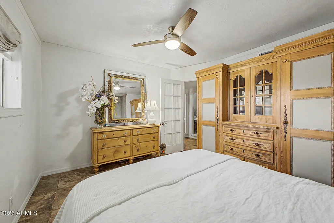
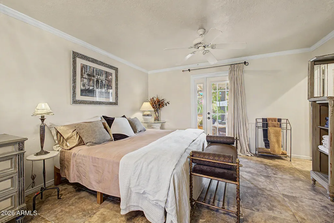
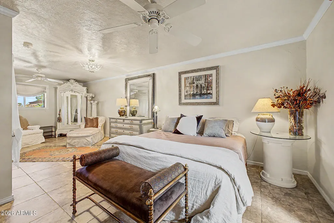
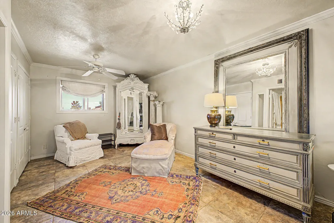
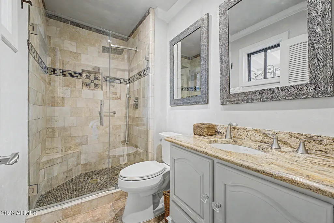
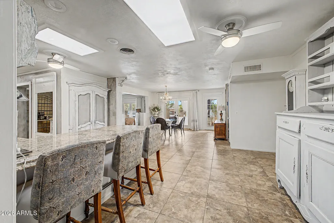
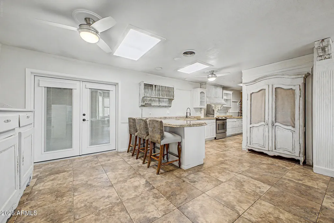
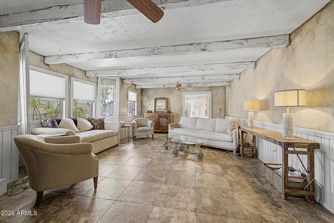
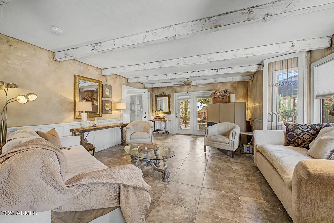
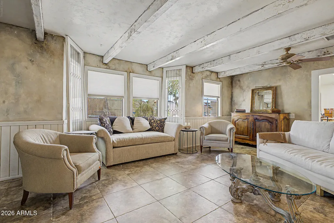
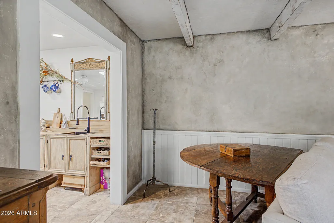
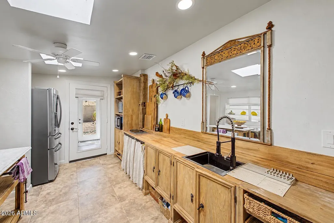
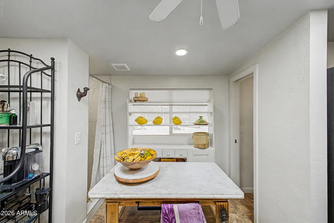
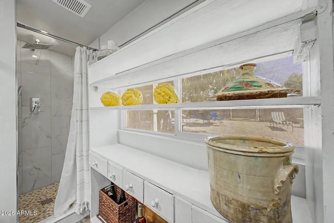
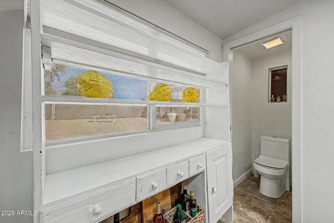
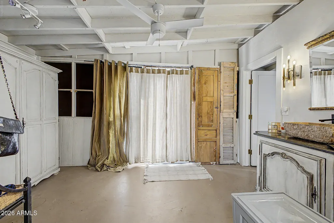
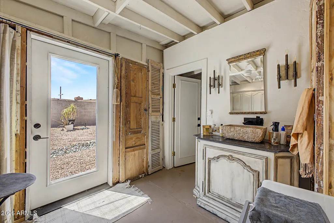
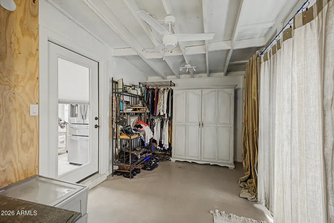
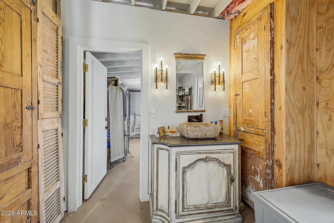
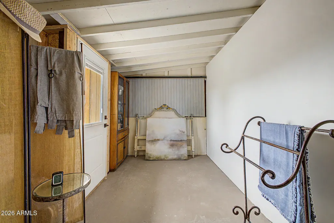
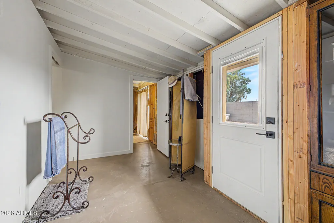
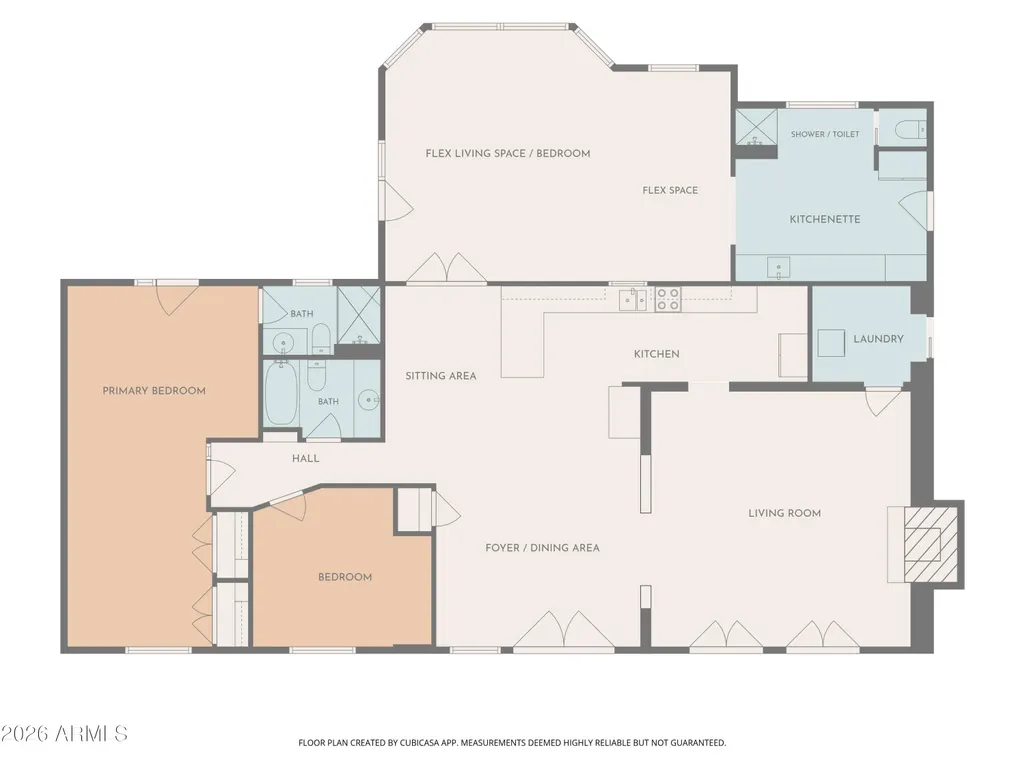
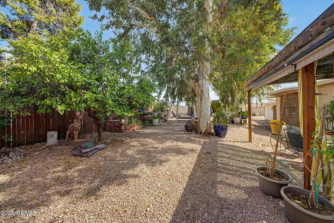
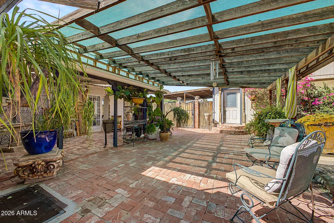
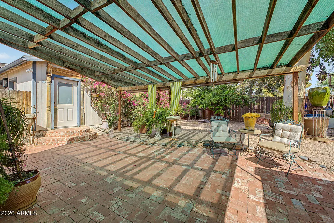
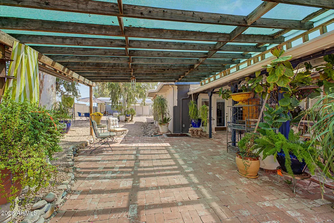
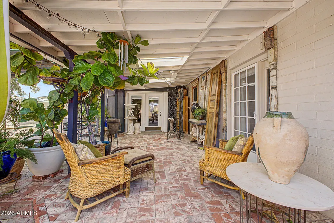
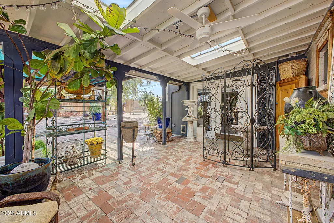
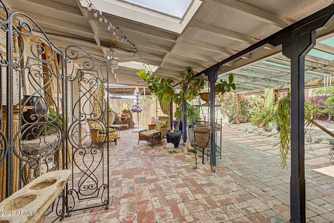
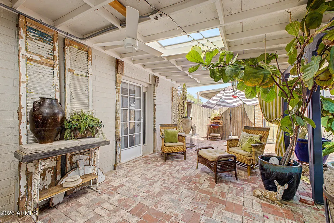
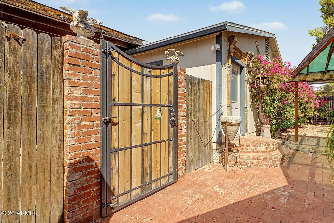
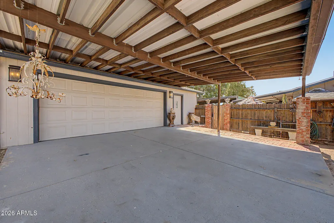
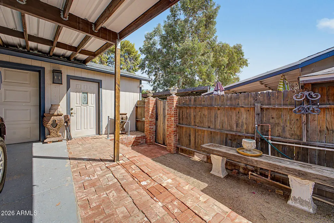
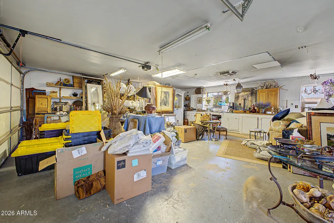
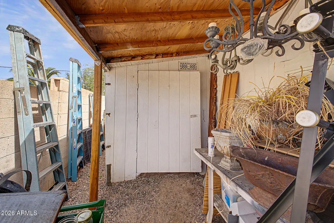
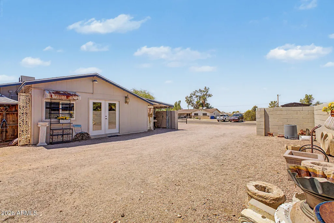
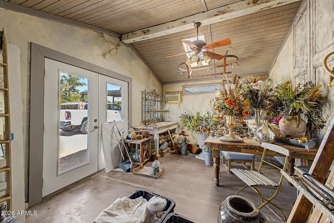
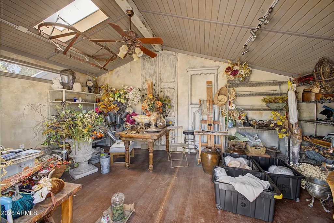
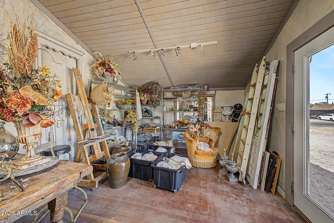
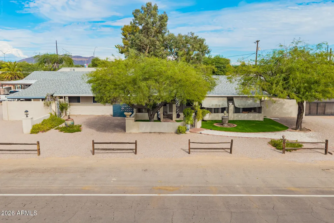
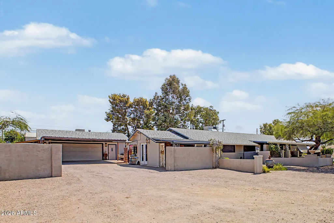
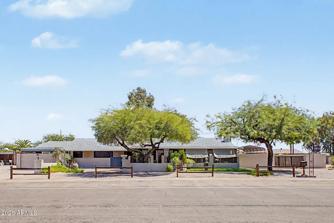
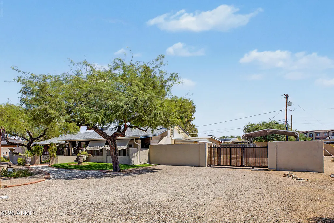
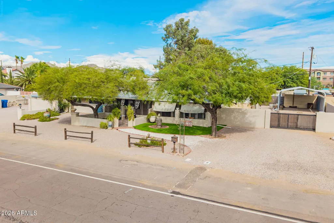
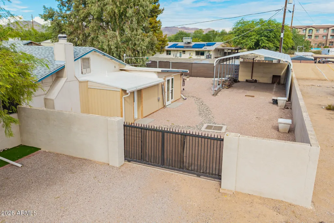
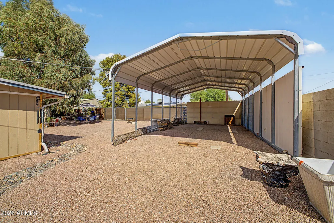
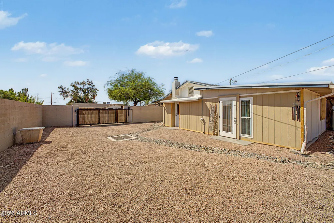
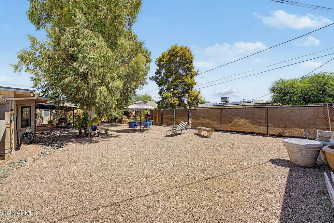
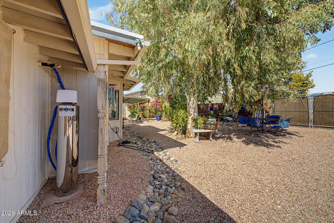
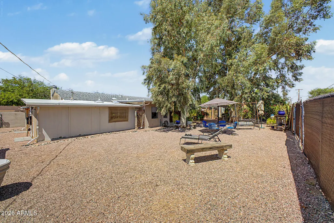
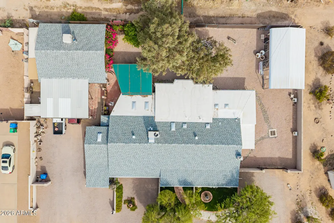
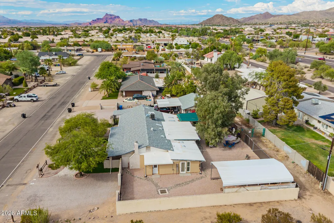
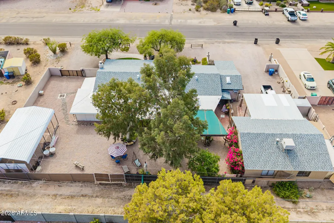
Meticulously maintained, thoughtfully curated and anything but ordinary! Situated on an expansive 17,480 sf lot with no HOA, this home offers a rare combination of character, flexibility and space, including a Brand New Roof! The property reflects the artistic eye of its longtime owner, blending modern, classic and vintage European influences with touches of French-country charm. Inside, French doors, distinctive finishes and welcoming living areas create a home with personality around every corner. The main kitchen features white cabinetry, granite countertops, stainless appliances, while the spacious living room is anchored by a striking wood-burning fireplace. French doors overlook a charming, gated courtyard with brickwork and artificial turf, creating an intimate connection to the outdoors. The main home features 2 traditional bedrooms and 2 bathrooms. The expansive flex quarters provide additional living space or the option for a 3rd bedroom, featuring exposed beams and a character all its own. An adjoining kitchenette, shower and separate toilet add even more versatility, making it ideal for guests, older children or aging parents. Previously operated as a highly rated vacation rental, the home's unique layout and indoor/outdoor areas have proven well suited to hosting and extended stays. Outdoor living is just as special, with a brick patio, covered gathering areas, mature landscaping and multiple places to relax or entertain. With nearly .40 acre, there's a wonderful sense of privacy and breathing room that's increasingly difficult to find. For the hobbyist, collector or anyone needing serious workspace, this property delivers! An impressive 32' x 28' garage with evaporative cooling, separate air-conditioned workshop, additional storage shed, substantial covered parking, RV gate, and room for RVs, boats and recreational vehicles. Artistic, charming and truly unique, this is not a cookie-cutter home. Come experience a property filled with character and endless possibilities!
| Elementary School | Middle School | High School |
|---|---|---|
| Red Mountain Ranch Elementary | Fremont Junior High School | Red Mountain High School |
| Price History | |
|---|---|
| 9/8/2026 | Listed $690,000 |
General Features
| Sewer | Septic in & Cnctd |
|---|---|
| Heating | Forced Air |
| Cooling | Central Air,Ceiling Fan(s) |
| Utilities | SRP |
| Possession | Close Of Escrow |
| Roof | Composition |
| Garage Spaces | 2.0 |
| Association Fee Includes | No Fees |
| Architectural Style | Ranch |
| Construction Materials | Stucco,Wood Siding,Wood Frame,Painted,Block |
| Year Built | 1974 |
| Township | 1N |
| Property Subtype | Single Family Residence |
| Tax Year | 2025 |
| Ownership | Fee Simple |
| County | Maricopa |
| New Construction | No |
| Property Type | Residential |
| HOA | No |
| Attached Garage | No |
| Subdivision Name | SKYWAY VILLAGE 1 AMD |
| Other Structures | Workshop,Shed(s) |
| Special Listing Conditions | N/A |
| Status | Active |
| Directions | West on Delmon Drive. Right on Sunset Drive to property. |
| High School | Red Mountain High School |
| City | Mesa |
| Disclosures | Seller Discl Avail |
| High School District | Mesa Unified District |
| Open Parking Spaces | 2.0 |
| Lot Size Units | Square Feet |
| Lot Size Square Feet | 17480.0 |
| Carport Spaces | 4.0 |
| Carport Y/N | No |
| Spa Features | None |
| Elementary School | Red Mountain Ranch Elementary |
| Property Attached Y/N | No |
| Land Lease Y/N | No |
| Tax Annual Amount | 1995.0 |
| Home Warranty Y/N | No |
| Current Financing | Other |
| Middle/Junior High School | Fremont Junior High School |
| Lease Renewal Y/N | No |
| Lease Considered Y/N | No |
| Rent Control Y/N | No |
| Builder Name | Unknown |
| Standard Status | Active |
| Occupancy Type | Owner |
| Elementary School District | Mesa Unified District |
| Tax Lot | 7 |
| MobileHomeRemainsYN | No |
| New Financing: Conventional | True |
| Senior Community | No |
| Ttl Monthly Fee Equiv | 0.0 |
| New Financing Cash | True |
| New Financing: VA | True |
Interior Features
| Interior Amenities | High Speed Internet,Granite Counters,Breakfast Bar,9+ Flat Ceilings,Pantry,3/4 Bath Master Bdrm |
|---|---|
| Flooring | Tile |
| Fireplace Features | Wood Burning,Living Room |
| Total Stories | 1 |
| Air Conditioning Y/N | Yes |
| Heating Y/N | Yes |
| Window Features | Skylight(s) |
| Fireplace Y/N | Yes |
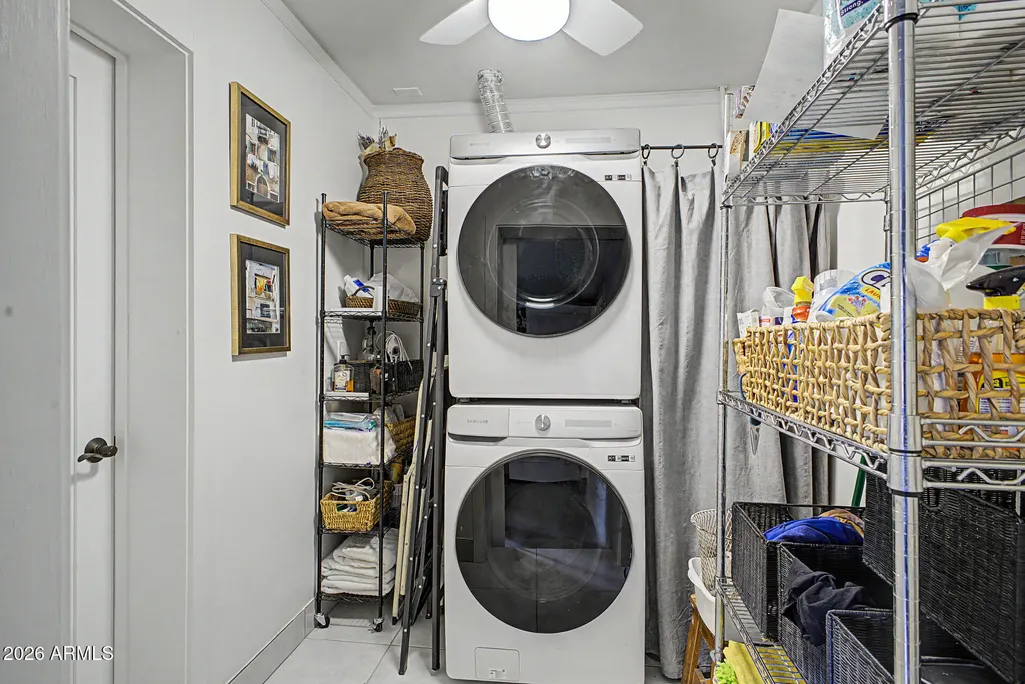
| Laundry Features | Inside,Gas Dryer Hookup,Wshr/Dry HookUp Only |
| Total Bedrooms | 3 |
| LivingAreaSource | Assessor |
| Total Baths | 3 |
| Bedrooms Possible | 3 |
| Other_sp_Rooms_co_Guest_sp_Qtrs_hyphen_Sep_sp_Entrn | True |
| Pantry | True |
Exterior Features
| Exterior Amenities | Rain Gutters,Storage |
|---|---|
| Fencing | Back Yard,Block,Chain Link |
| Parking Features | Attached Carport,Detached Garage,RV Access/Parking,RV Gated,Garage Door Opener,Extended Length Garage,Attch'd Gar Cabinets,Over Height Garage |
| Lot Features | Gravel/Stone Front,Gravel/Stone Back,Auto Timer H2O Front,Auto Timer H2O Back |
| Water Source | Public |
| Lot Size Area | 17480.0 |
| Spa | No |
| Lot Size Acres | 0.4 |
| Lot Size Source | Assessor |
| Waterfront Y/N | No |
| Covered Spaces | 6.0 |
| Crops Included Y/N | No |
| Horse Y/N | No |
| Irrigation Water Rights Y/N | No |
Amenities
- Foreclosure
- Views
- Short Sale
- New Construction
- Adult 55+
- Lease To Own
- No HOA Fees
- Furnished
- Primary On Main
- Air Conditioning
- Seller Finance
- Green
- Fixer Upper
- Horse
- Golf
- Fireplace
- Deck
- Garage
- Basement
- Pool
Property vs Single Family Average in 85215
Price
Taxes
Year Built
Visits
 © 2026 Arizona Regional Multiple Listing Service, Inc. All rights reserved. All information should be verified by the recipient and none is guaranteed as accurate by ARMLS. Information deemed to be reliable but not guaranteed. Listing broker has attempted to offer accurate data, but buyers are advised to confirm all items. Only IDX residential listings are displayed on this site. The information being provided is for consumers' personal, non-commercial use and may not be used for any purpose
 All information deemed reliable, but not guaranteed.Listing data provided & copyrighted © by (PAAR) Prescott Area Association of REALTORS®
